Our Technology · Marriott Courtyard, Doha

We build every space twice. Once in data. Once in reality.

Before a single panel is cut, we rehearse the entire build in a digital twin — scanned to the millimetre, coordinated, sequenced and proven. Precision you can see, on screen and on site.

Case Study

Inside the Marriott Courtyard project

Pearl Touch Design pairs traditional craftsmanship with a full digital workflow — laser scanning, BIM coordination and 4D phasing — so every luxury fit-out is rehearsed, clash-checked and de-risked long before it reaches site.

LocationDoha, Qatar
ScopeGuest-room fit-out · mockup
MethodScan → BIM → 4D → Mockup
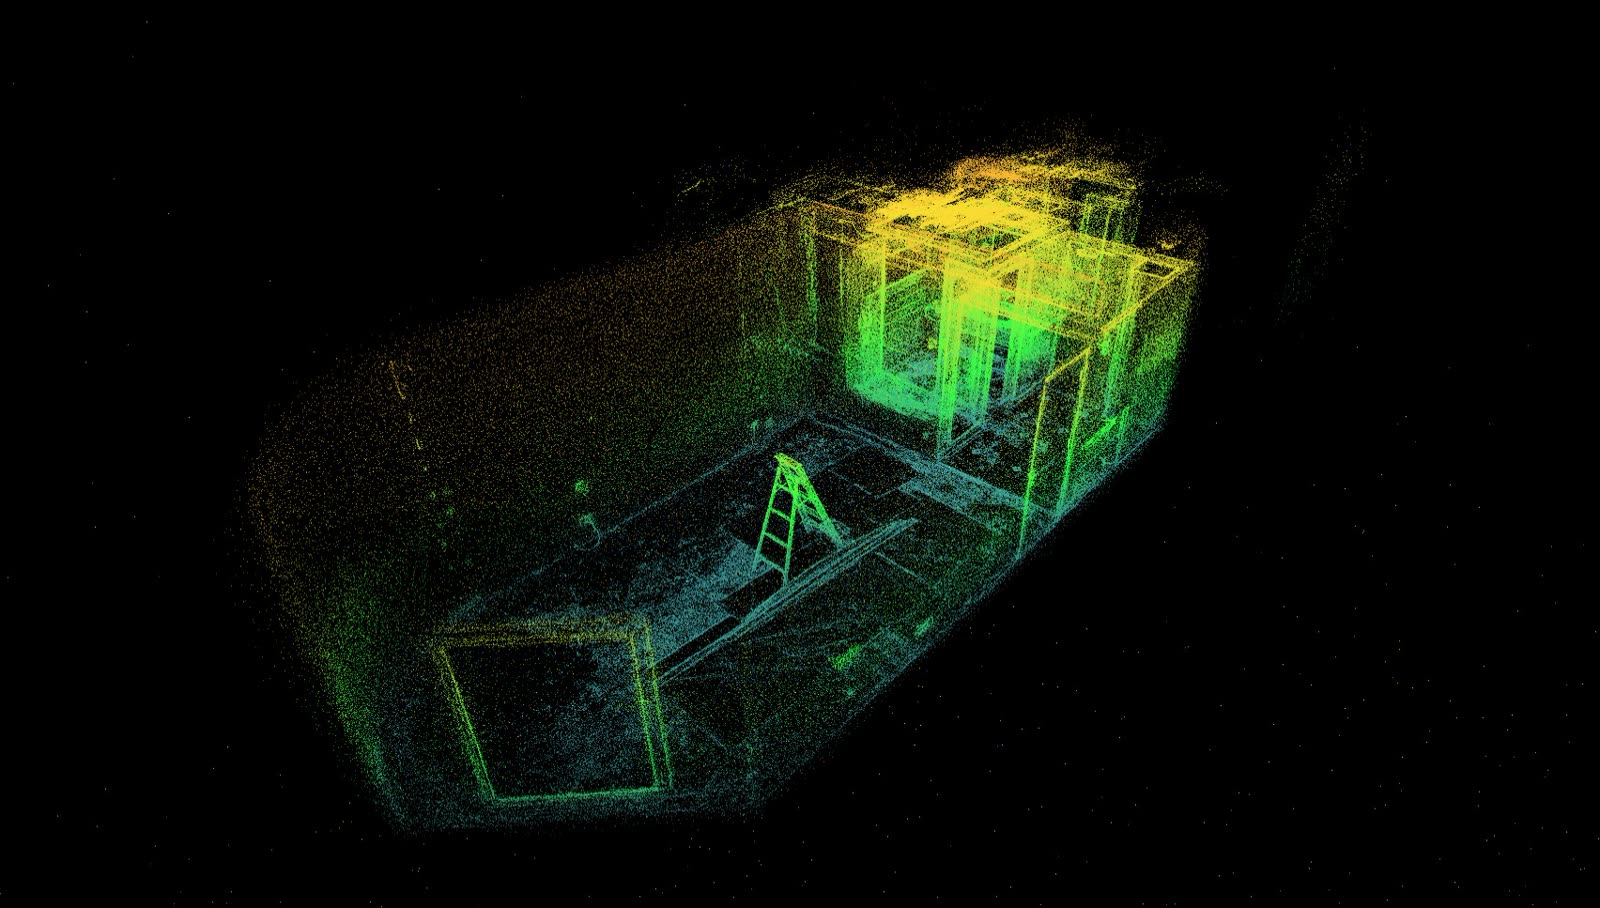
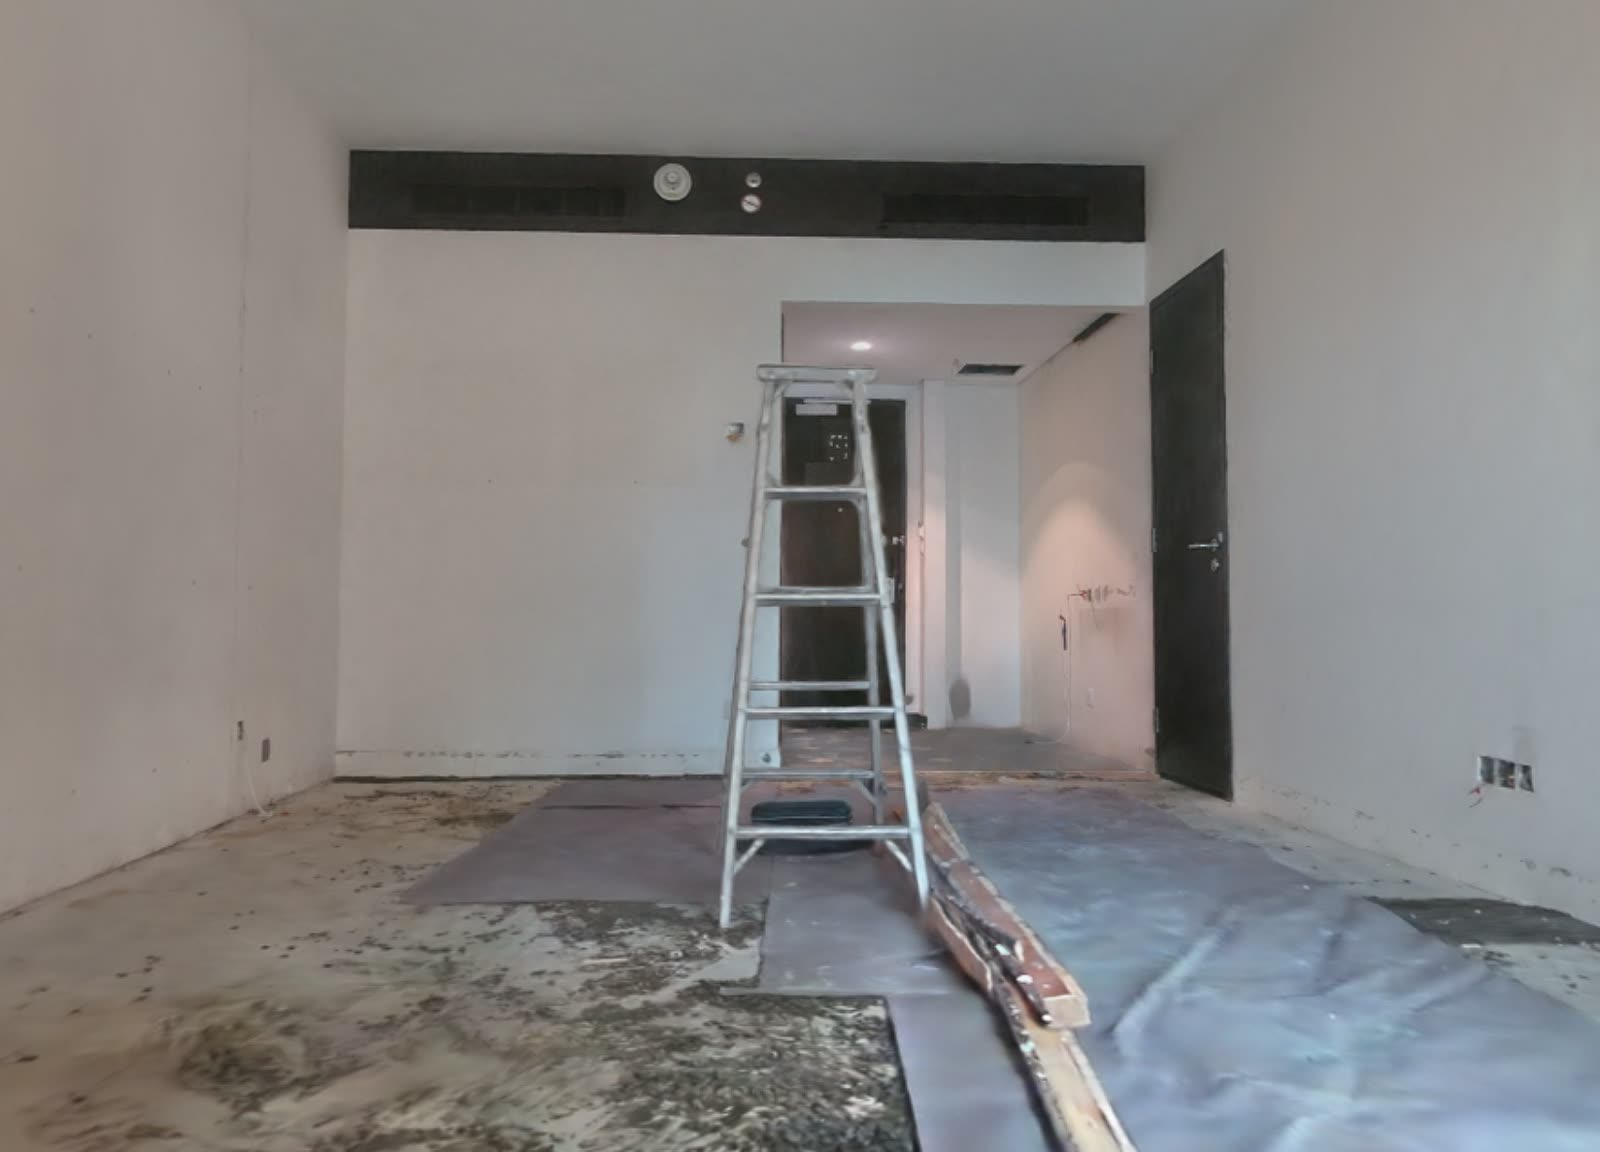
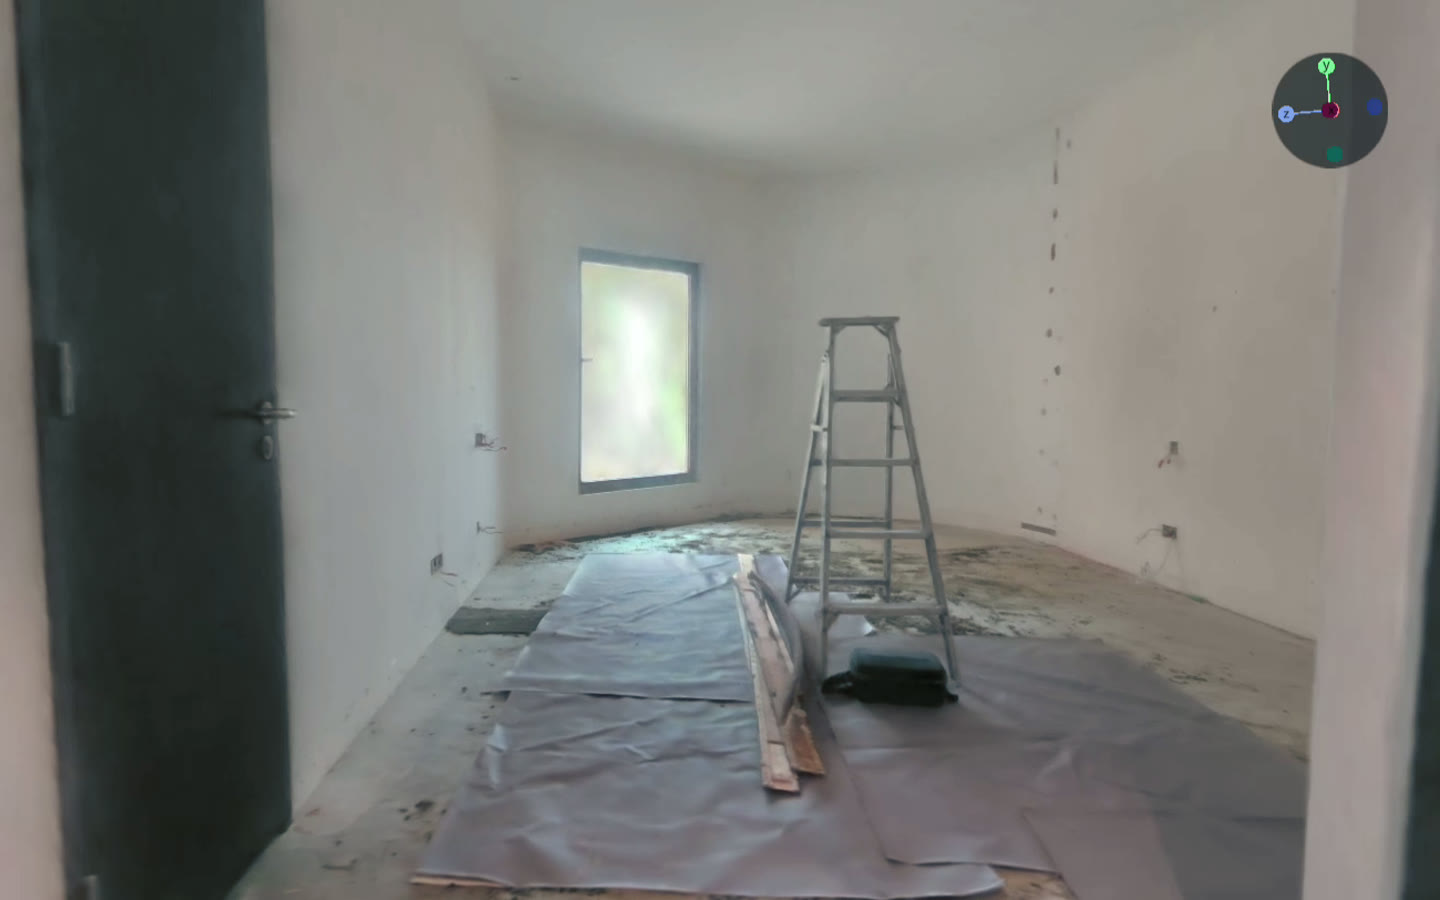
Point-cloud capture of the guest room
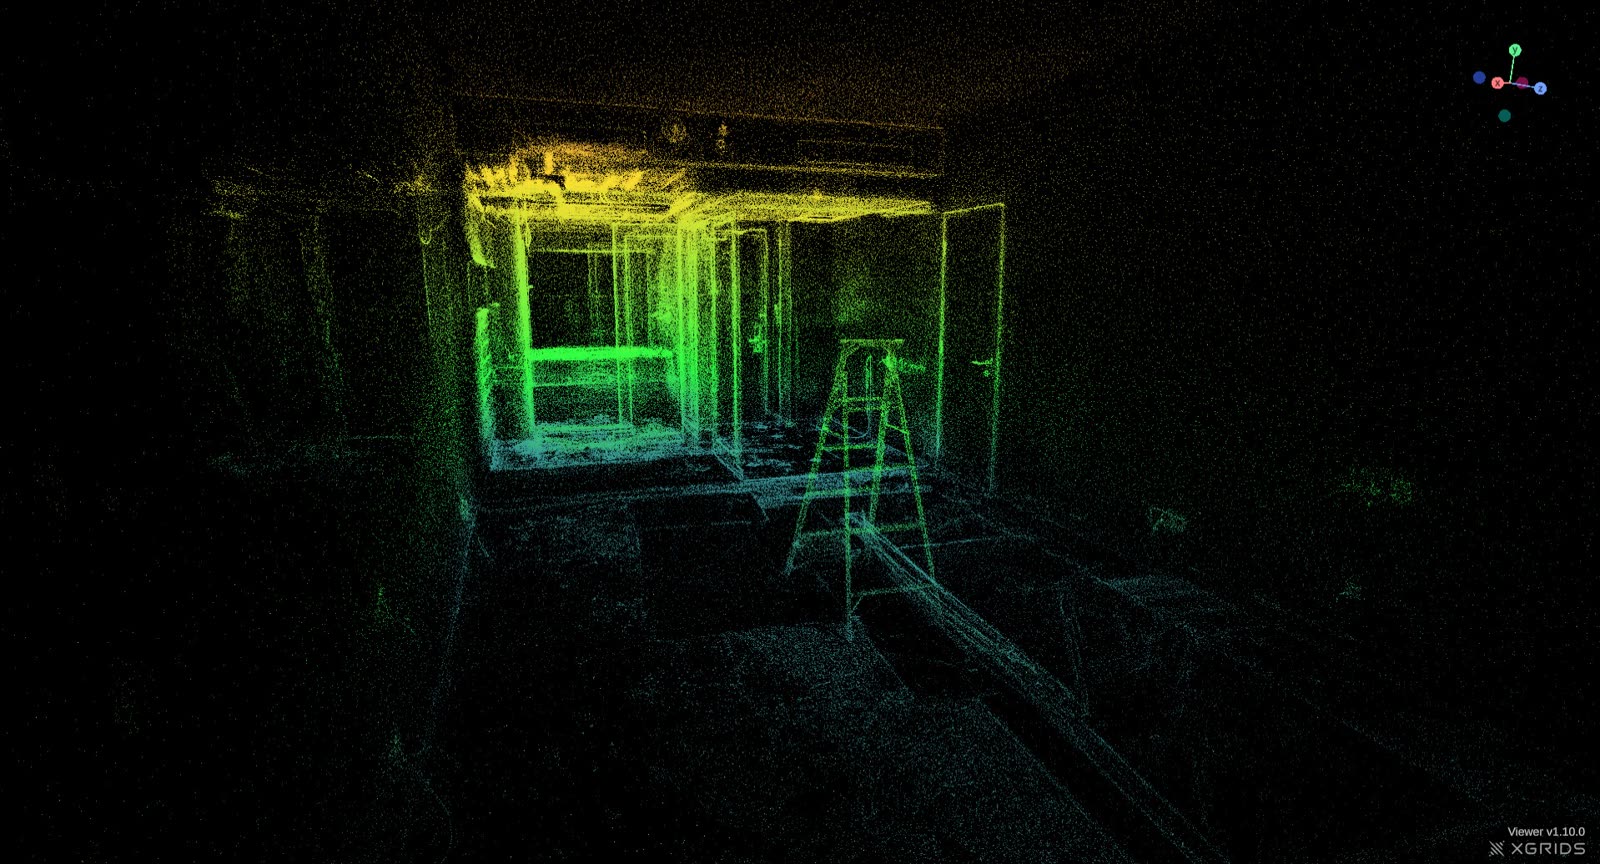
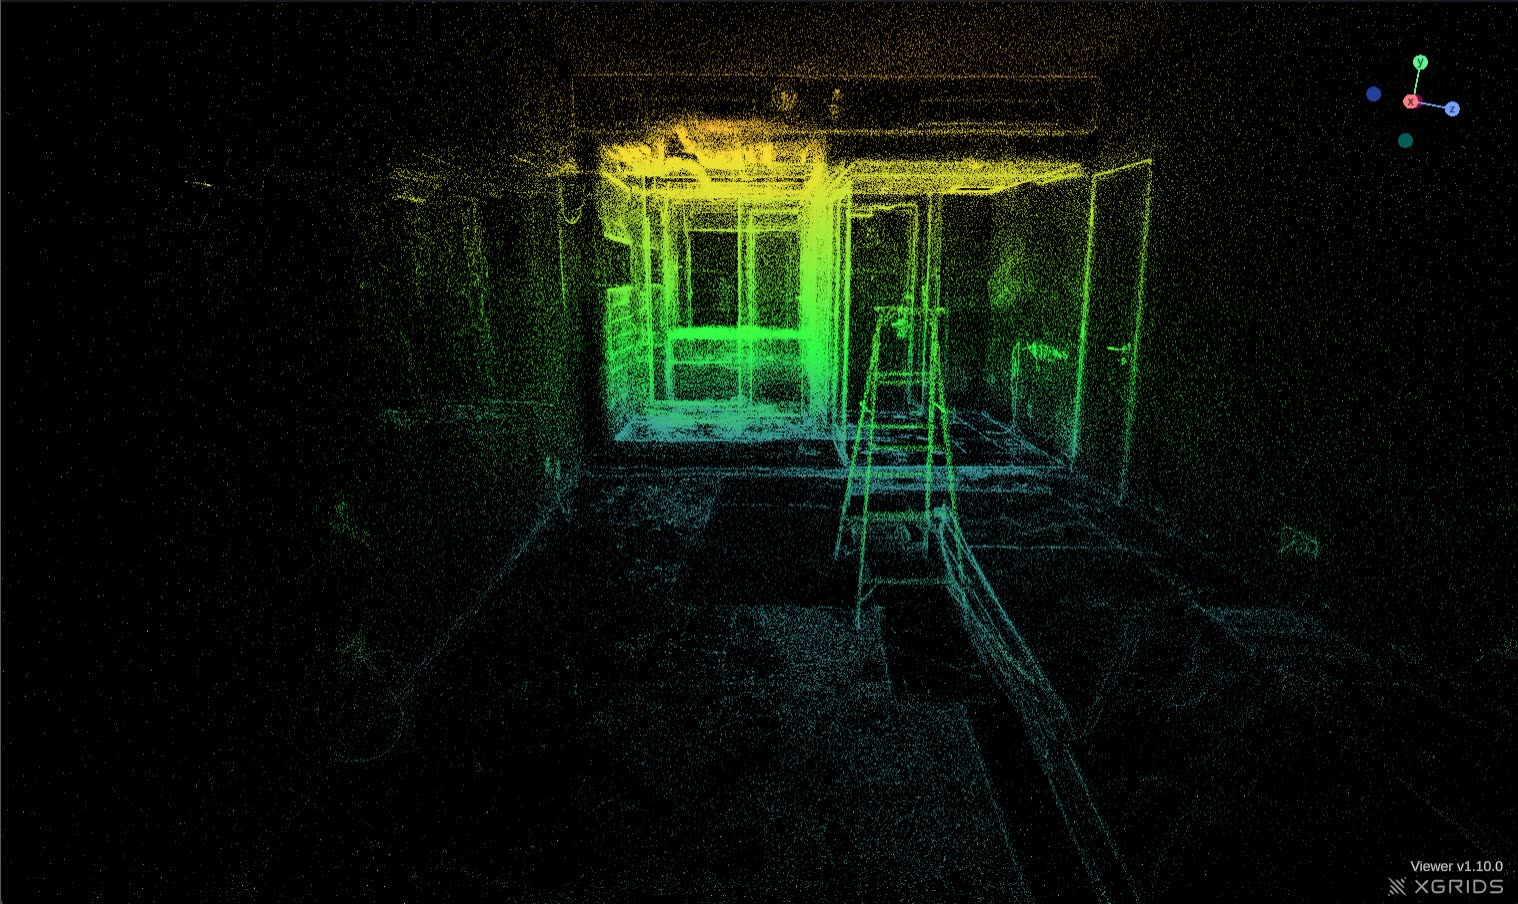
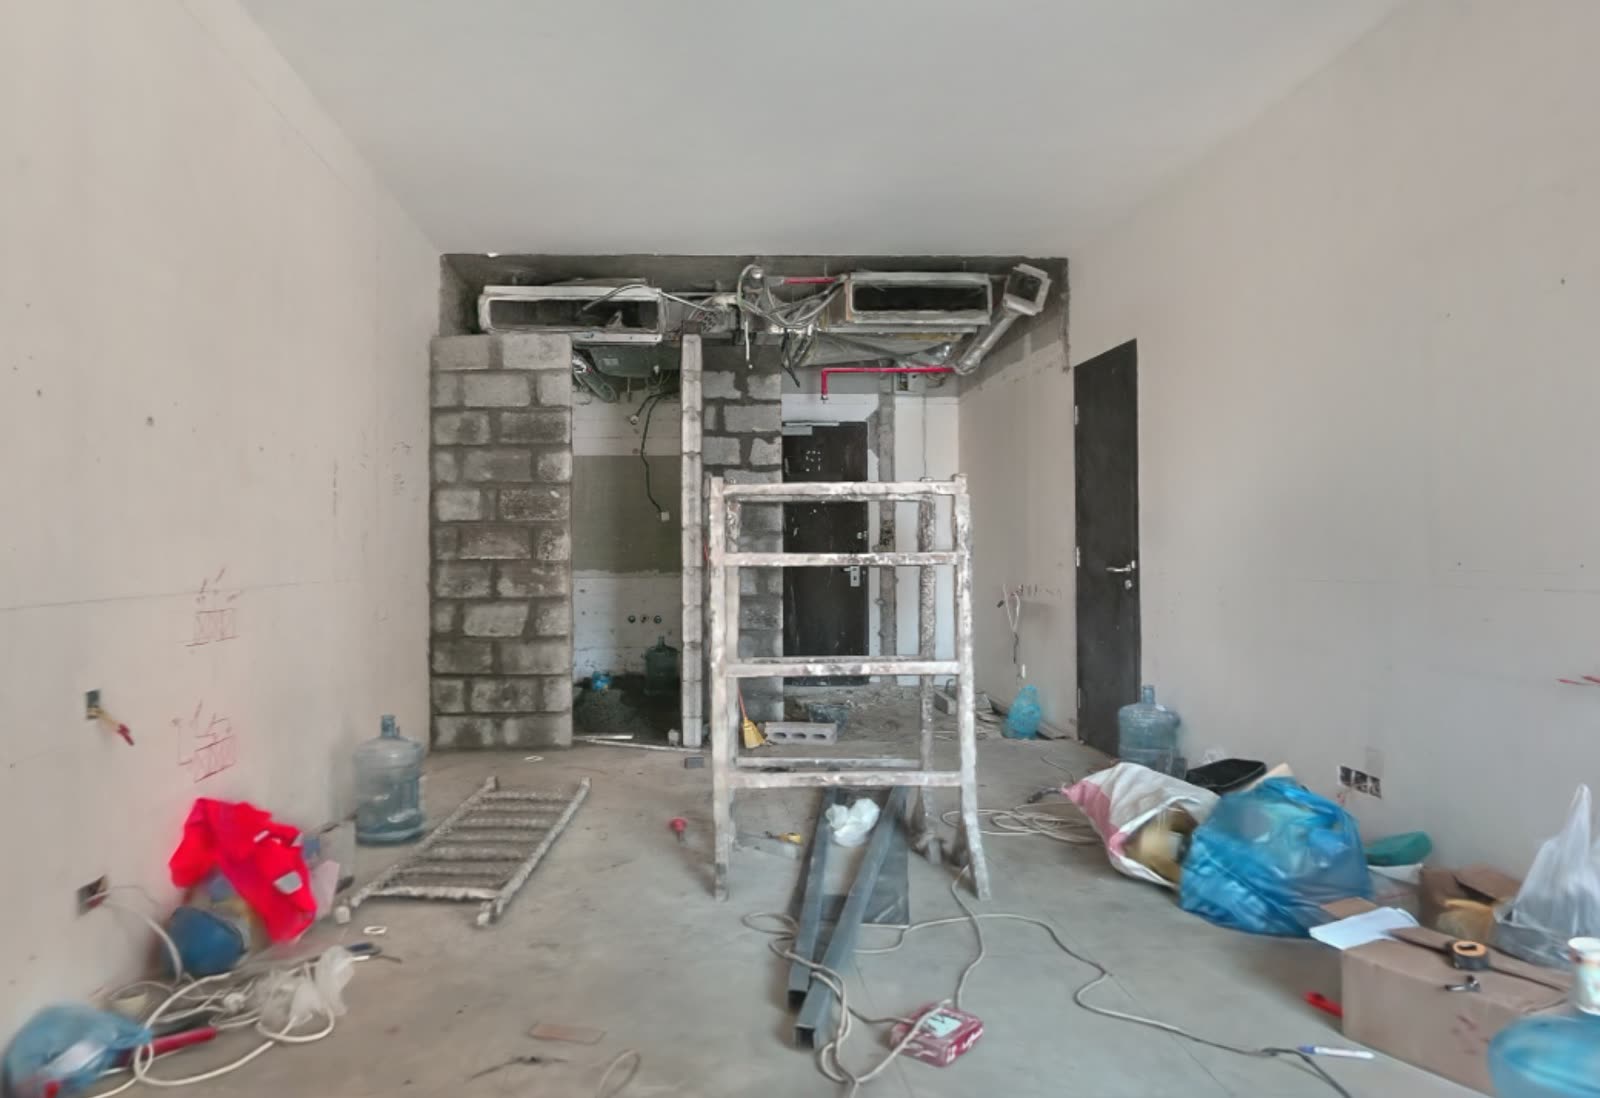
Scan viewport still of the room geometry
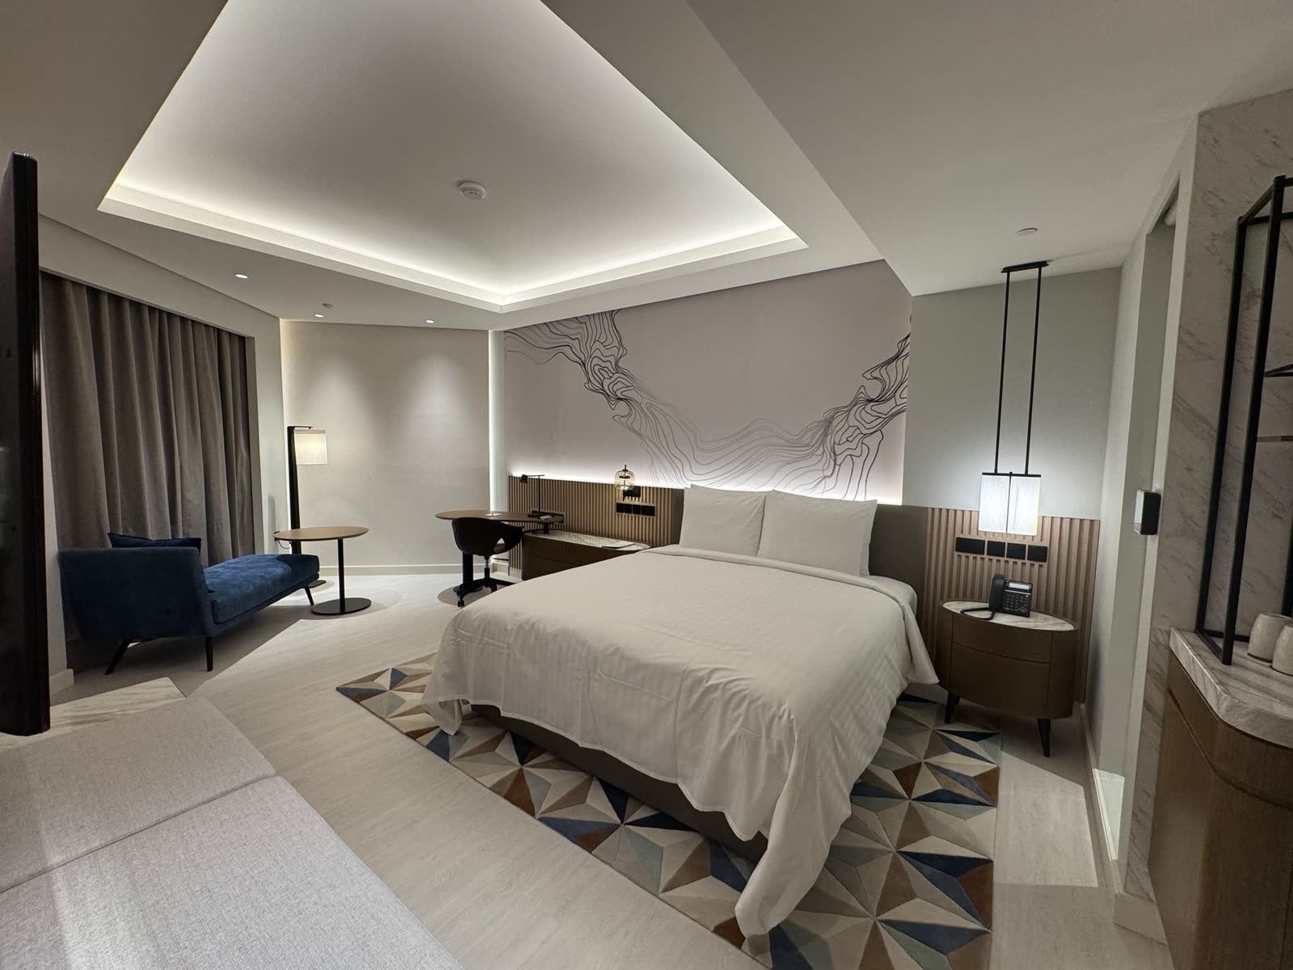
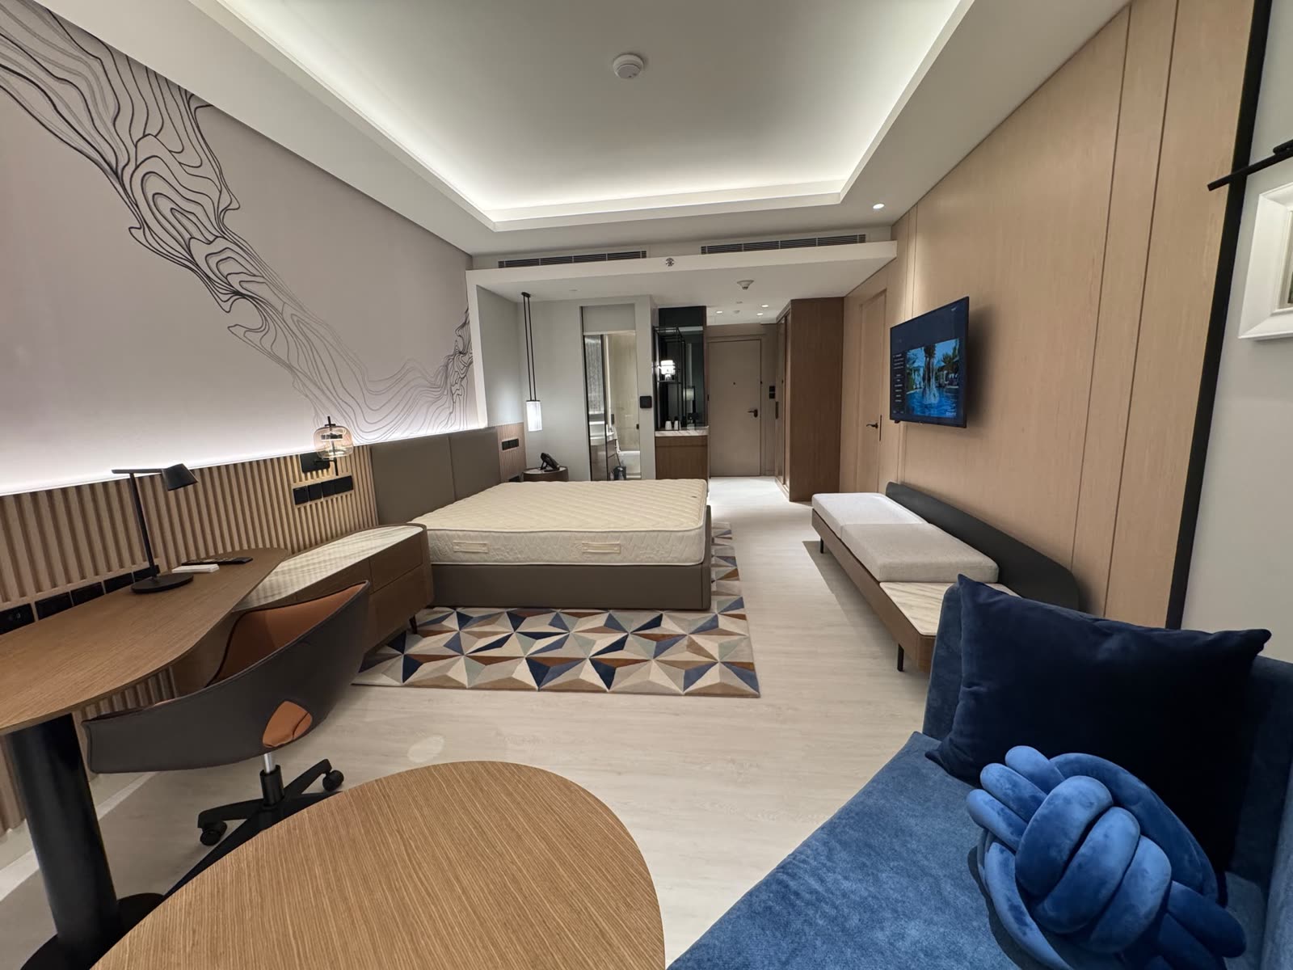
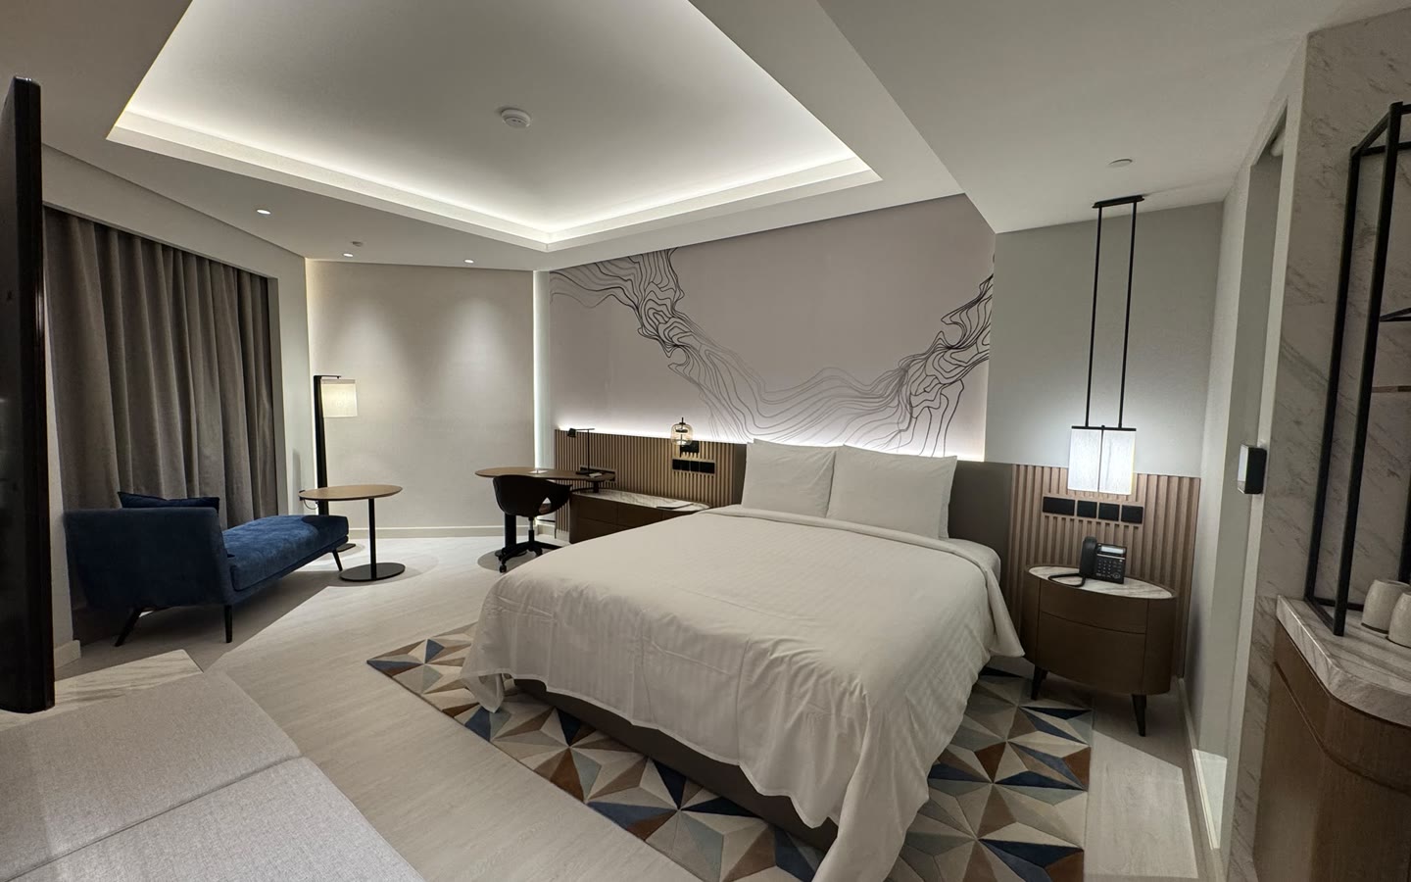
Detail of the finished mockup room
The delivered guest room — same view, finished As Found Delivered Marriott Courtyard · Doha
±0
Scan accuracy
0
Digital rehearsal stages
0%
Clash-checked before site
The Process

Four rehearsals before we touch the space

01 · Reality Capture

3D Laser Scanning & Point Cloud

We capture existing site conditions to millimetre accuracy before a single change. The raw point cloud becomes the truth every later decision is measured against.

Walk this scan yourself
Scan flythrough · point cloud
Point-cloud still of the scanned courtyard, view one
Point-cloud still showing structural columns
Point-cloud still of the ceiling and services
02 · Digital Coordination

BIM Coordination

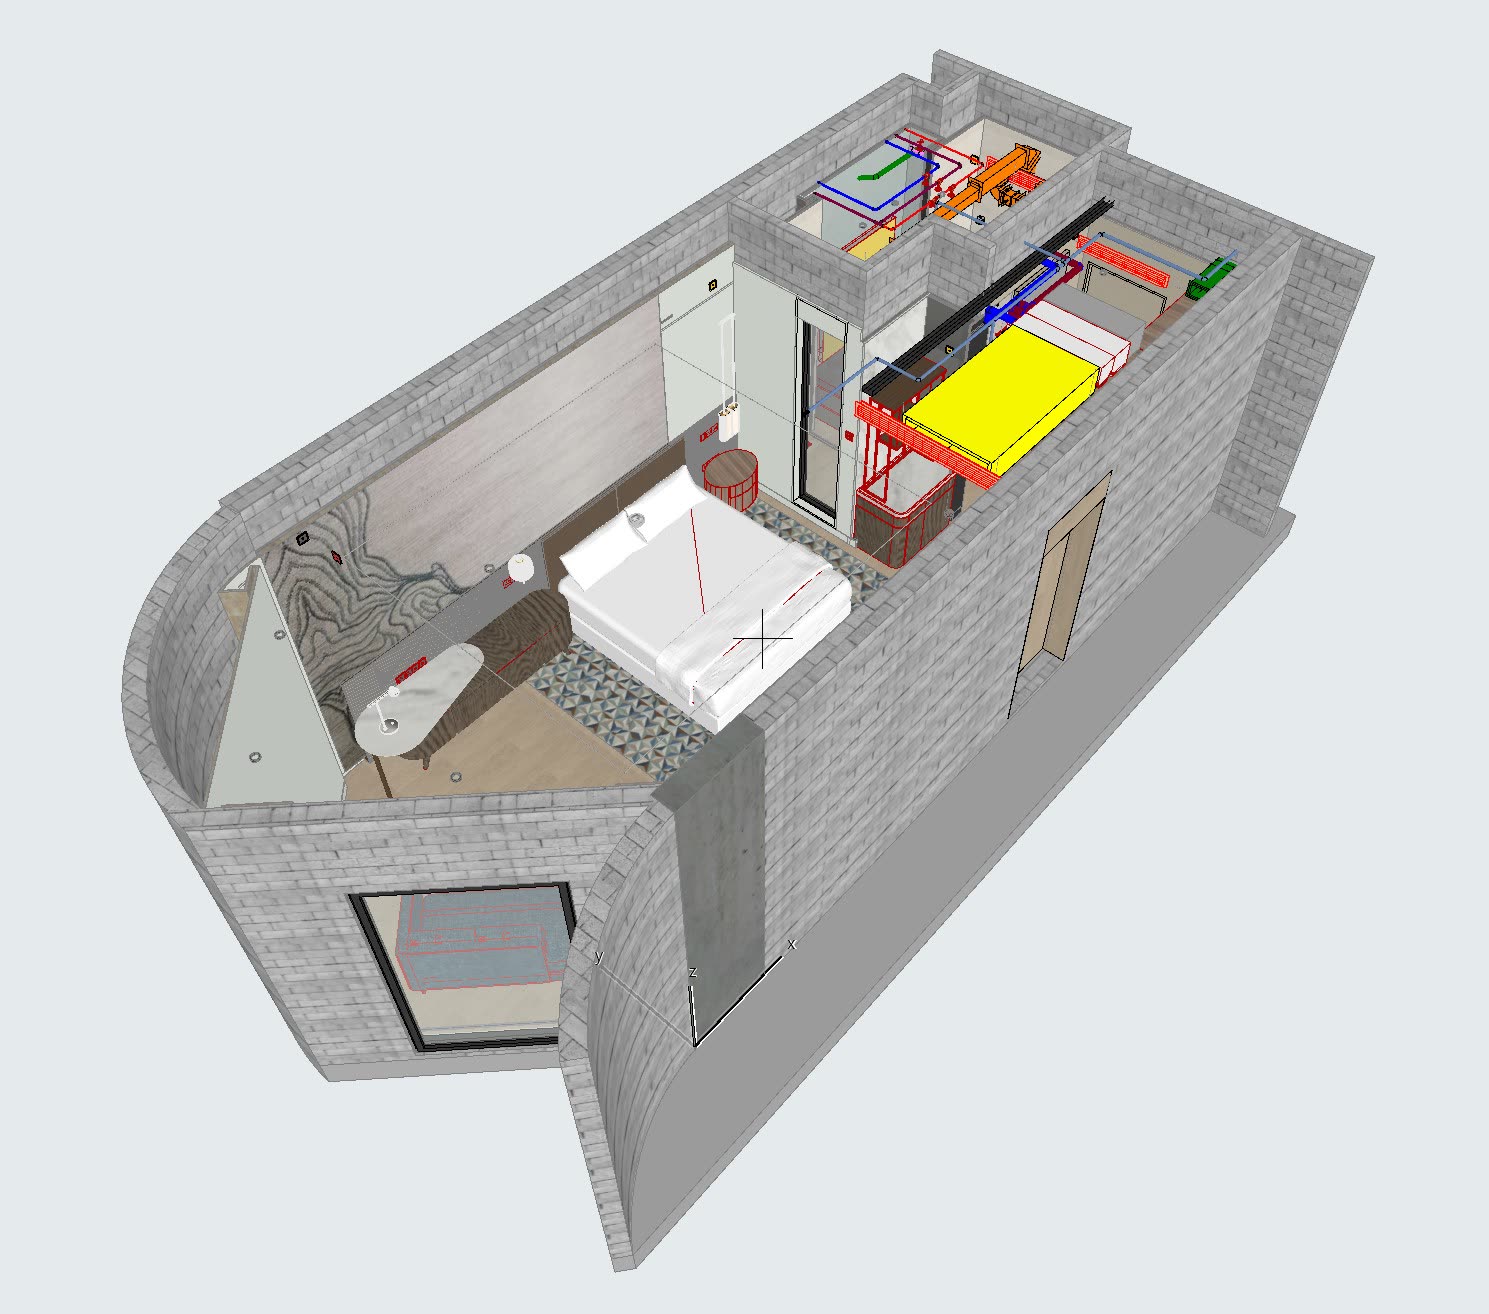
Every element modelled and clash-checked digitally before it's built. Clients walk the model in BIMx before we cut a single panel — no surprises on site.

BIM / SketchUp coordination model of the Marriott Courtyard interior
Ceiling services Joinery interface Stone cladding Coordinated BIM model
Scan viewport still, elevation view
Scan viewport still, plan view
03 · 4D Sequencing

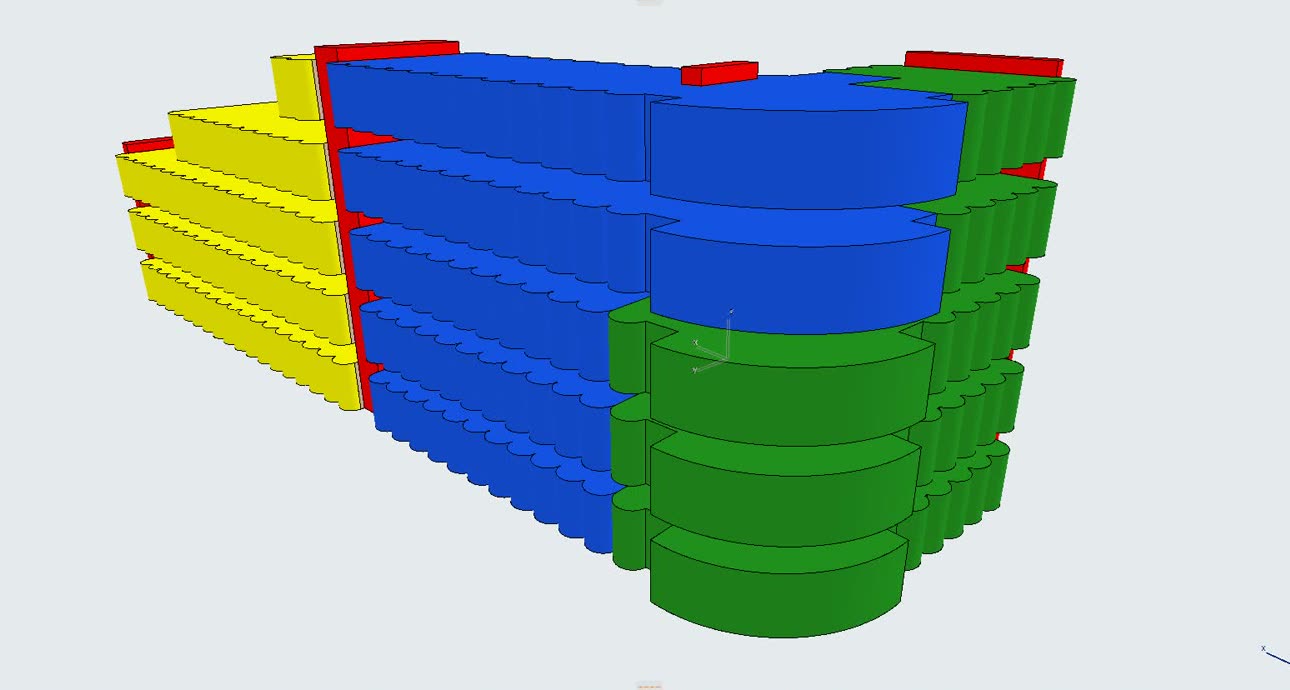
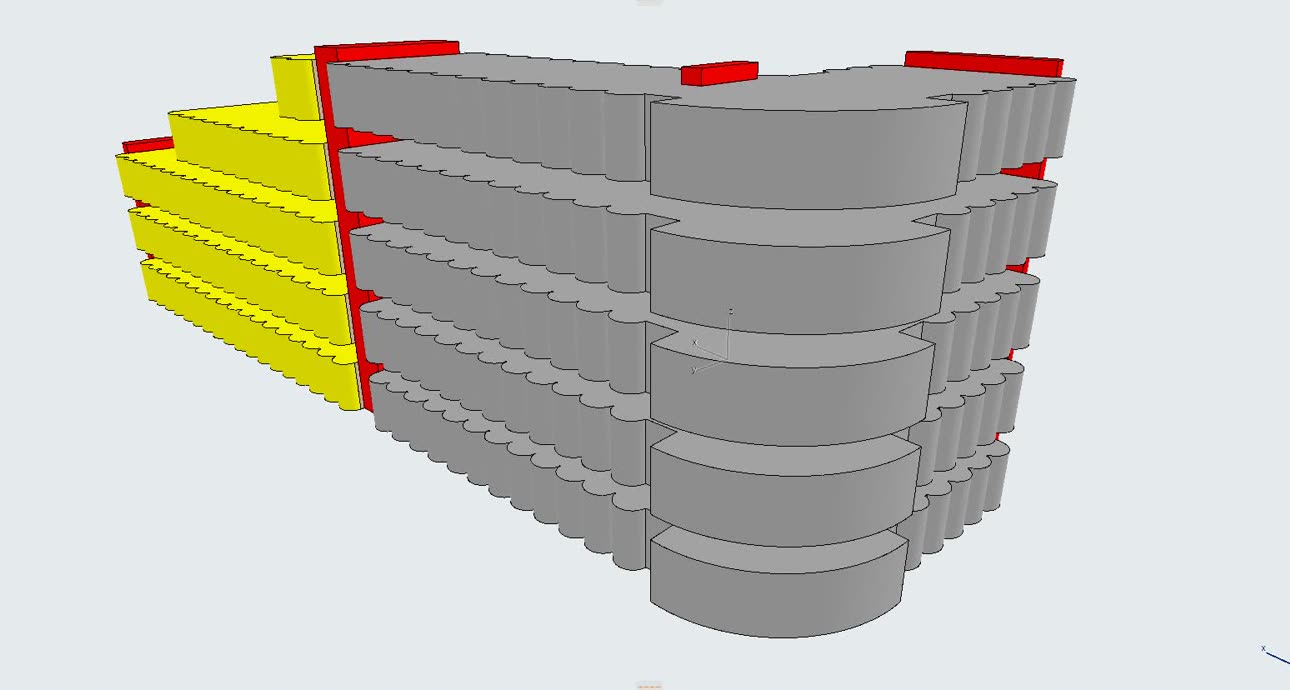
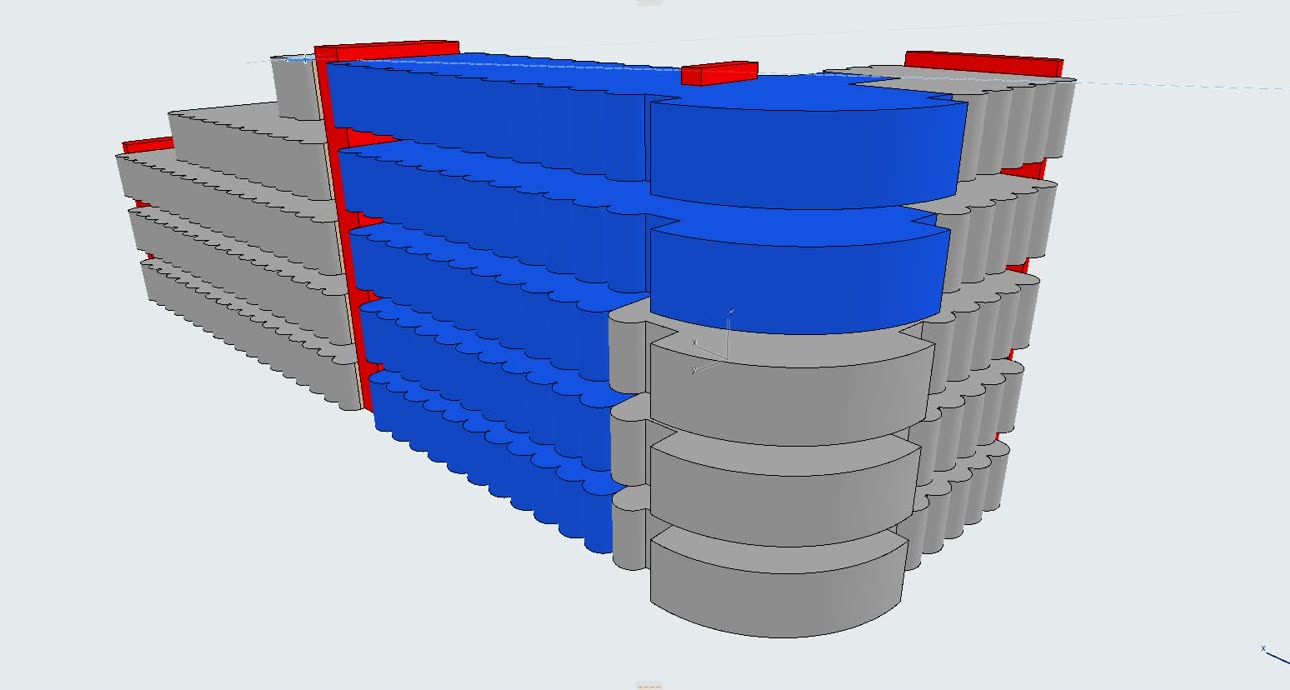
Construction Phasing (4D)

Sequenced, scheduled and visualised so the build runs on time. Each trade knows exactly when — and in what order — it steps into the space.

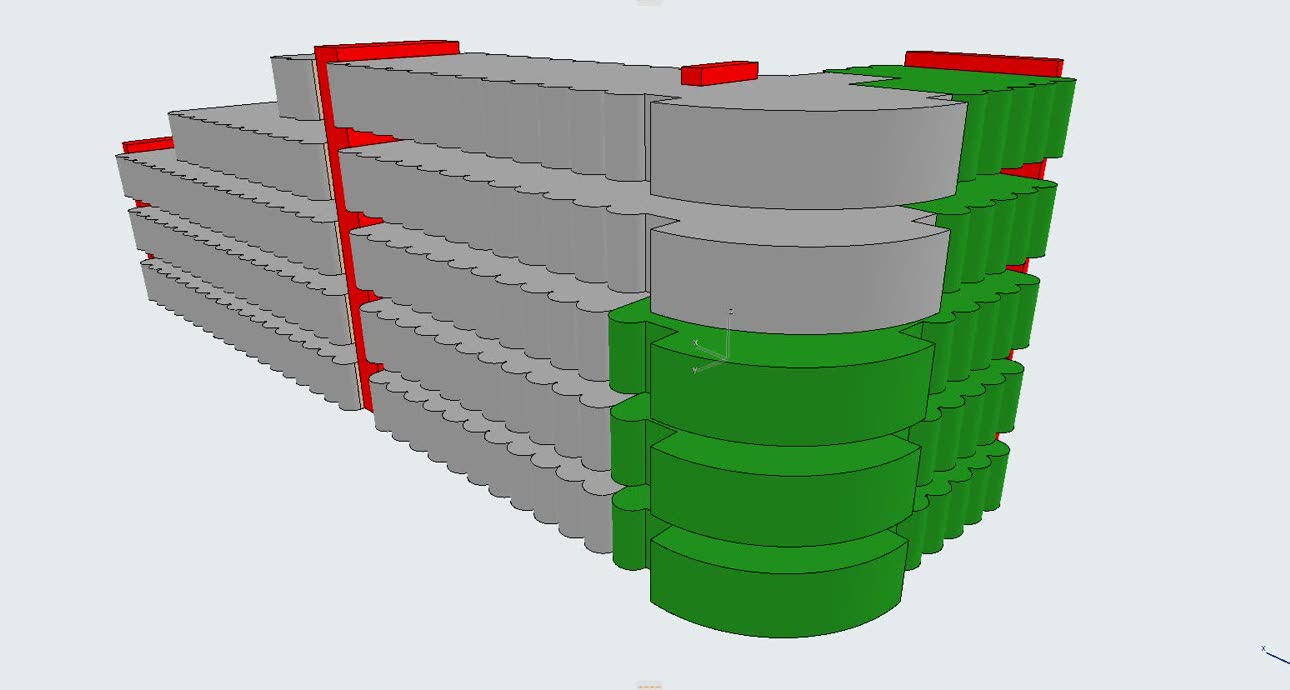
4D construction sequence — phased storeys
Phasing diagram, phase one
Phase 01
Phasing diagram, phase two
Phase 02
Phasing diagram, phase three
Phase 03
Phasing diagram, phase four
Phase 04
04 · Physical Proof

Physical Mockups

We prototype the real finish before full rollout — materials, junctions and lighting approved in the flesh, so the digital promise is matched by the built reality.

Physical mockup of the approved wall finish and lighting
Physical finish mockup
Second physical mockup, material junction detail
Reference point-cloud still alongside the mockup
Interactive · Live 3D

Walk the project yourself

This is not a video. It is the live, full-resolution capture of the Marriott Courtyard — step inside and move through the space as if you were on site. First person, free movement, millimetre-accurate.

Point-cloud preview of the guest-room walkthrough
Drag to look · scroll to move · best on desktop
Streams the full-resolution scan — give it a moment on first load. Open full screen
Interactive · Live Data

Everyone, on the same page

Design, procurement and site work from one shared workspace. Every material is specified, submitted and approved in the open — so the client, the consultant and the supplier all see the same status, at the same time, with no chasing.

P224 · Nasir Villa Material List — Dashboard ● Live
Total Job Order
36
Pending Job order
21
Total No. of Material
67
Approved Material
43
Finish Material
AllMarbleStone
Villa No.
AllVilla 1Villa 2
Approval Status
AllApprovedWith comments
List≡ Filter⇅ Sort⌕ Find
Material CodeVilla 1/2Approved MaterialQTY. (M2)BOD ImageStatus
1M-01 – Onyx White MarbleVilla 1Onyx White Marble31.25Approved
2M-02 – Calacatta Gold MarbleVilla 1Calacatta Gold Marble65.14Approved
3M-03 – Light Emperador MarbleVilla 1Light Emperador Marble7.70Approved
4M-01 – Carema Marfil MarbleVilla 2Carema Marfil Marble38.10Approved
5M-02 – Calacatta Gold MarbleVilla 2Calacatta Gold Marble8.42Approved
Open the Live Tracker Material list · job orders · BOQ · approval status
A sample of the live schedule — the full shared workspace opens in DingTalk; sign-in may be required.
In Motion

The evidence, in motion

3D Scan Flythrough01
Live Scan Capture02
360° Site Capture03
Next Project

Bring this precision to your project.